
Equity Solutions RealtyKasey IngramGilbert & Beyond
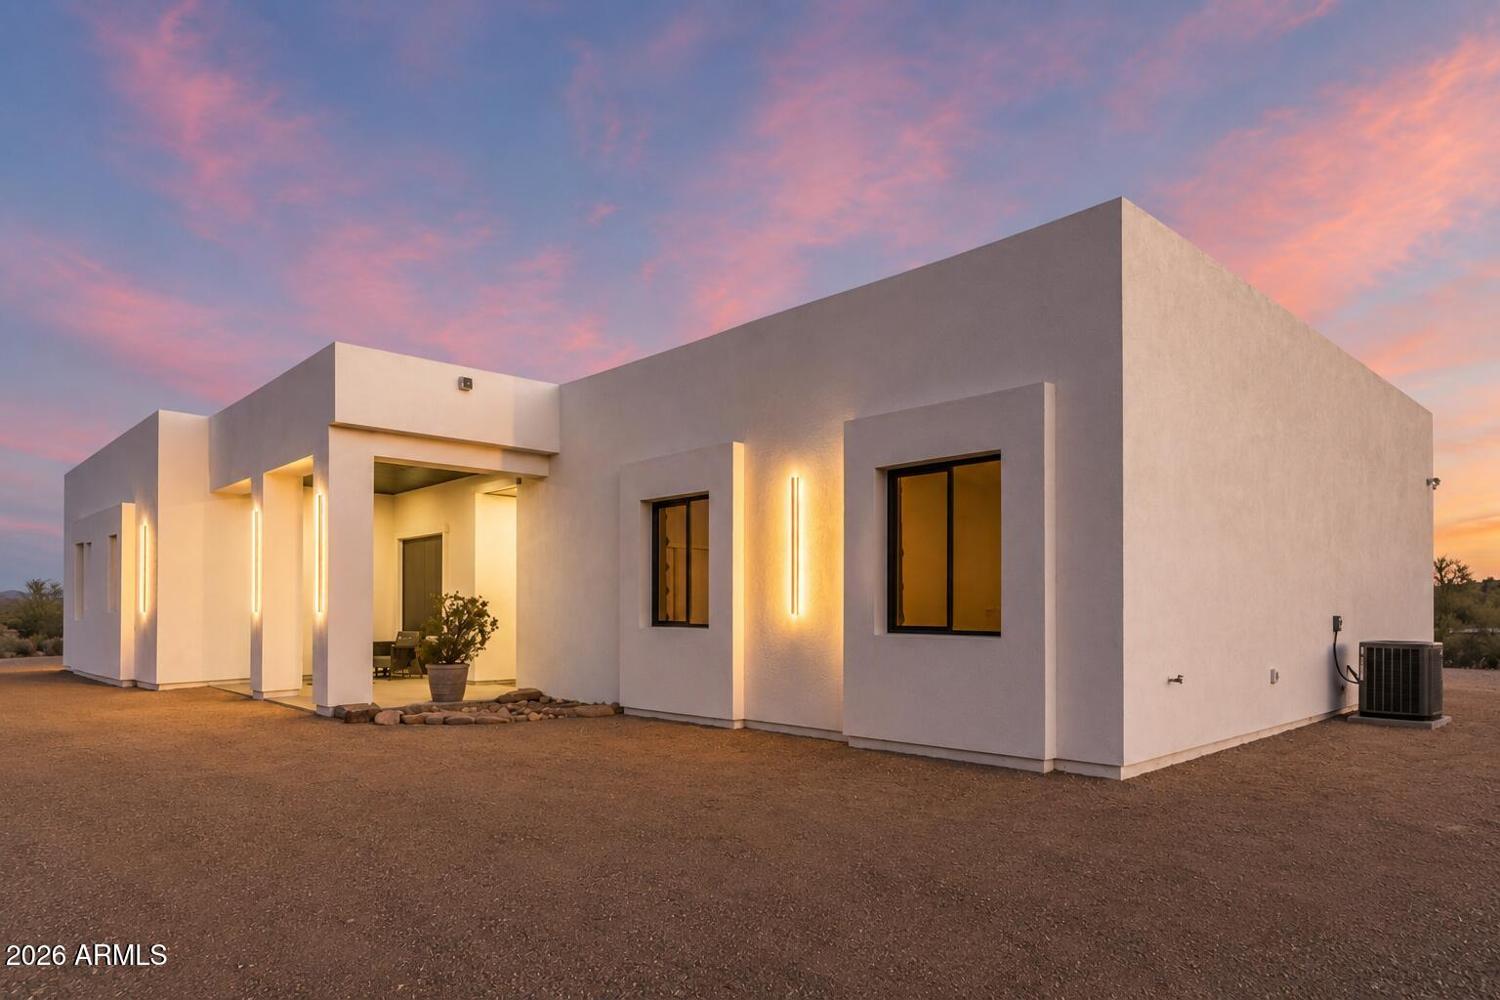
Front exterior of the 2025 custom home at 7253 W Avram Pl at twilight
For Sale

7253 W Avram Pl

Queen Creek, Arizona 85144

Listed by Tarah Ingram · Equity Solutions Realty

Offered at$1,175,000
  • 6Bedrooms
  • 5Baths
  • 3,481Sq Ft
  • 2025Built
  • 3Car Garage

A 2025 custom on 3.59 acres, with a whole second house out back.

Avram Place is two homes on one parcel. The main residence is 2,521 square feet, built in 2025, all on one level with no interior steps: four bedrooms, two and a half baths, a dedicated office behind a barn door, and a great room that runs straight through to a covered patio facing the mountains. The separate 960 square foot guest house adds two more bedrooms, a bath and a half, its own kitchen and laundry, and a sunroom.

Around them is 3.59 acres in San Tan Ranches, bordering preserve and public land, with no HOA, horse privileges and an RV hookup. Finishes are new throughout — quartz counters, an induction cooktop, a walk-in pantry, a water softener and reverse osmosis, spray foam insulation and EV charging in the three-car garage. What you can't photograph is how quiet it is out here after the sun goes down.

New built 2025 New separate 960 sq ft guest house 3.59 acres No HOA

The Home

Room by room

Two finished homes, one level each, on three and a half acres of open desert — set up for multigenerational living, guests or rental income without anyone tripping over anyone else.

Kitchen

Quartz, induction and a walk-in pantry

The kitchen anchors the main house and looks out over the great room and dining area. Quartz counters run the length of the island, with an induction cooktop, a built-in wall oven, reverse osmosis at the sink and a walk-in pantry around the corner.

  • Quartz countertops
  • Induction cooktop and built-in electric oven
  • Built-in microwave and dishwasher
  • Reverse osmosis drinking water
  • Walk-in pantry
  • Island with breakfast bar seating

Main House

One level, no steps, and an office of its own

Nine-foot flat ceilings, tile throughout and windows placed for the view. The floor plan is single-level and step-free, with 32-inch doors and 36-inch hallways, and a dedicated office sits just off the entry behind a sliding barn door.

  • 2,521 sq ft main residence
  • Great room open to kitchen and dining
  • Dedicated office / den
  • 9+ ft flat ceilings
  • Zero-grade entry, 36in hallways, 32in+ doors
  • Tile flooring throughout
  • Spray foam insulation

Primary Suite

Split from the rest, with the patio a step away

The primary bedroom sits on its own side of the house with French doors to the covered patio. The bath has a double vanity, a private toilet room, a separate soaking tub and a walk-in shower with a bench, and the walk-in closet is right off it.

  • Split primary bedroom
  • Private door to the covered patio
  • Separate shower and tub
  • Double vanity and private toilet room
  • Walk-in closet

Guest House

960 square feet, fully separate

The guest house is a complete second home: two bedrooms, a full bath and a half bath, a full kitchen, its own laundry and a sunroom on the end. It works for parents, adult kids, long-term guests or rental income, and nobody has to share a wall.

  • 960 sq ft, detached
  • 2 bedrooms, 1.5 baths
  • Full kitchen and in-unit laundry
  • Sunroom
  • Its own entry and parking

The Land

3.59 acres, no HOA, horses welcome

The lot borders preserve and public land, so the view behind the house isn't going to change. There's an extended covered patio across the back, a turf play yard, a graded pad with room for RVs or a shop, an RV hookup, a shed, and enough acreage for horses.

  • 3.593 acres (156,530 sq ft)
  • Borders preserve / public land
  • Extended covered patio
  • RV hookup and open parking
  • Horse privileges
  • Shed
  • Desert, mountain and panoramic views
  • No HOA

Property Details

The particulars

Information is deemed reliable but not guaranteed. Buyers should verify all details.

What would the payment be?Try my Rate Buy-Down Estimator to see how lowering the rate changes the monthly payment on a home at this price.Estimate it
List Price
$1,175,000
MLS #
7004184
Bedrooms
6 (4 main house + 2 guest house)
Bathrooms
5 (3 full, 2 half)
Living Space
3,481 sq ft total — 2,521 main + 960 guest house
Year Built
2025
Lot Size
3.593 acres (156,530 sq ft)
Garage
3-car attached, with EV charging
Levels
One, no interior steps
Subdivision
San Tan Ranches Unit 8
HOA
None
County
Pinal
Water
Private well · water softener owned · reverse osmosis
Sewer
Septic, installed and connected
Horses
Yes
Taxes
$581 (2025)
Schools
Florence Unified School District

The Neighborhood

Life out on Avram Place

San Tan Ranches sits in the open desert south of the San Tan Mountains — county roads, acre-plus parcels and no HOA, with Hunt Highway and everything in San Tan Valley a short drive north.

3.59-acre parcelNo HOAHorse privilegesBorders public landPrivate wellRV hookup
Neighborhood map around 7253 W Avram Pl Illustrative map showing the home on Shirley Road between Brenner Pass Road and Gossner Road, south of Olberg and Judd, with Hunt Highway to the north and the San Tan Mountain Regional Park and San Tan Heights schools north of the property. Hunt Hwy Judd Rd Olberg Rd Shirley Rd Brenner Pass Rd Gossner Rd N San Tan Mountain Regional Park1 San Tan Heights schools2 7253 W Avram Pl
Beyond the map ↑ Hunt Highway shopping ~8 mi ↑ Downtown Queen Creek ~15 mi ↑ Phoenix-Mesa Gateway Airport ~20 mi → Florence ~20 mi
Illustrative map, not to scale. Distances are approximate.
  • 1
    San Tan Mountain Regional Park

    10,000+ acres of desert trails, riding and hiking just north of the property

    ~8 mi
  • ⌂
    Preserve & public land

    The parcel borders it, so the view behind the house stays open

    adjacent
  • ↑
    Copper Basin & San Tan trailheads

    Trail access on the south and west sides of the San Tans

Horses are allowed on this parcel, and the county roads out here connect to open desert.

Private Showings

See it in person

Two ways to see this home, and either one is completely fine. Reach Tarah directly if you’d like to go straight to the listing agent, or ask for me and I’ll walk it with you.

Tarah Ingram, Equity Solutions Realty

Listing agent

Tarah Ingram Equity Solutions Realty

She listed this home and knows it best. Go straight to her if that’s what you’d prefer.

Call Tarah Text 602-319-1680
Kasey Ingram, Realtor® & Broker

Or I’ll show you

Kasey Ingram Realtor® & Broker · Equity Solutions Realty

Same brokerage — I can get you in and represent you all the way through.

Request a showing Call Text 602-370-5904

Ask Kasey for a showing

Working with an agent?

Your information goes only to Kasey Ingram and is never shared or sold.

$1,175,000
Request a Showing