
Equity Solutions RealtyKasey IngramGilbert & Beyond
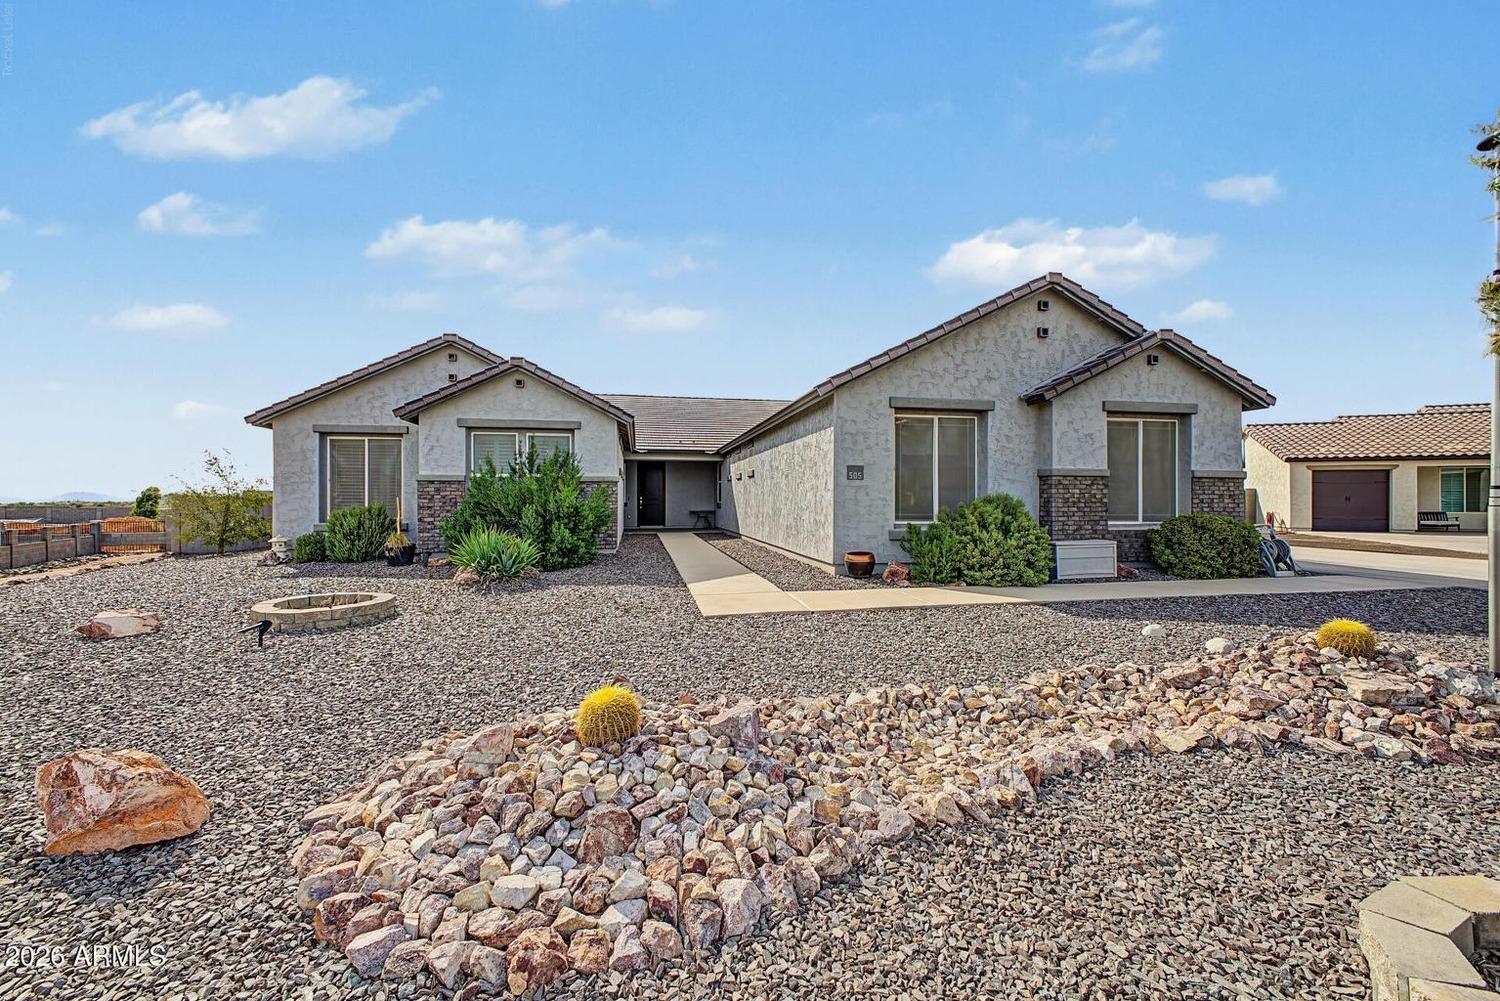
Front exterior of 505 W Amherst St, a single-story stucco home with tile roof and desert landscaping
For Sale

505 W Amherst St

San Tan Valley, Arizona 85143

Listed by Tarah Ingram · Equity Solutions Realty

Offered at$1,025,000
  • 4Bedrooms
  • 4Baths
  • 2,969Sq Ft
  • 2020Built
  • 4Car Garage

An acre-plus behind the gates, with two primary suites and a theatre room.

505 W Amherst sits on a 1.069-acre cul-de-sac lot inside Whitewing at San Tan, a gated community off Magma Road. The house is a 2020 Newport Homes build, 2,969 square feet all on one level: four bedrooms, four full baths, vaulted ceilings through the great room, and a gourmet kitchen with granite counters, a large island, double ovens, a gas cooktop and a walk-in pantry.

Two of the bedrooms are full primary suites — each with its own bath and walk-in closet — which is what makes this one work for multigenerational living or long-stay guests. Behind the garage hallway there is a separate theatre room. Outside, a play pool with a volleyball net and basketball hoop sits beside a ramada with an outdoor bar, a synthetic-grass field, and then the rest of the acre left open for trailers, toys or whatever comes next. The garage is four cars, over-height, with an RV gate. View fencing keeps the desert and the mountain in the picture.

New two primary suites New theatre room 1.07 acres · gated 4-car over-height garage

The Home

Room by room

One level, four bedrooms, four full baths and a theatre room — then an acre of yard with a pool, a ramada and room left over.

Kitchen

Granite, a large island and double ovens

The kitchen sits open to the nook and great room, with granite counters running both walls and a large island with seating. A gas cooktop, built-in electric double ovens, a built-in microwave, dishwasher and refrigerator are all included, and a walk-in pantry shelved on three walls handles the rest.

  • Granite countertops and a large kitchen island
  • Gas cooktop with gas stub for range
  • Built-in electric oven and multiple ovens
  • Built-in microwave, dishwasher and refrigerator
  • Walk-in pantry plus additional pantry storage
  • Eat-in kitchen nook with mountain views

Two Primary Suites

Both ends of the house, each with its own bath

The main primary suite has dual vanities, a separate shower and soaking tub, a private toilet room and a walk-in closet hung on both sides end to end. A second primary suite sits on its own with an ensuite bath and walk-in closet of its own — the flexibility that makes next-gen living or long-stay guests straightforward rather than awkward.

  • Two primary bedrooms, each with an ensuite bath
  • Dual vanities in the main primary bath
  • Separate shower and soaking tub
  • Private toilet room
  • Walk-in closets in both suites
  • Four full bathrooms in total

Living Spaces

A vaulted great room and a theatre room of its own

The great room runs the width of the house under vaulted ceilings, open to the kitchen at one end and out to the covered patio at the other. Plantation shutters throughout. Behind the garage hallway is a separate theatre room — carpeted, windowed with shutters, and big enough for a full row of seating plus overflow.

  • Vaulted ceilings through the great room
  • Great room open to kitchen and nook
  • Separate theatre room
  • Plantation shutters throughout
  • Indoor laundry with utility sink — washer and dryer included
  • All on one level

Pool & Ramada

A play pool, a volleyball net and a bar under cover

The play pool has a volleyball net strung across it and a basketball hoop at the far end. Alongside sits a steel-and-timber ramada with an outdoor bar, dining and lounge seating and an evaporative cooler, with string lights running between it and the covered patio off the house.

  • Private play pool, outdoor
  • Ramada with outdoor bar and seating
  • Covered patio off the great room
  • Gazebo and rain gutters
  • Synthetic grass field behind the pool deck
  • Shed for additional storage

The Lot

1.069 acres, most of it still open

Past the turf the lot keeps going — a little over an acre on a cul-de-sac, block-fenced with view fencing along the back so the desert and the mountain stay in frame. There is room for trailers, toys, a shop or whatever the next owner has in mind, with an RV gate to get it all back there.

  • 1.069 acres (46,583 sq ft) on a cul-de-sac lot
  • Block fencing with view fencing at the rear
  • Desert and mountain views
  • RV gate for rear access
  • East/west exposure
  • Gravel and desert landscaping front and back

Garage & Systems

Four cars, over height, with an epoxy floor

The garage is a four-car, over-height, attached space with an epoxy floor and wall-to-wall shelving — the kind of garage that fits a side-by-side, dirt bikes and still has room to work. Four more slab parking spaces sit outside it. The house runs on central air with ENERGY STAR equipment, a gas water heater and solar screens on the windows.

  • Four-car attached over-height garage with opener
  • Four additional slab parking spaces
  • RV gate
  • Central air with ENERGY STAR qualified equipment
  • Gas water heater
  • Solar screens on the windows

Property Details

The particulars

Information is deemed reliable but not guaranteed. Buyers should verify all details.

What would the payment be?Try my Rate Buy-Down Estimator to see how lowering the rate changes the monthly payment on a home at this price.Estimate it
List Price
$1,025,000
MLS #
7085446
Bedrooms
4 (two are primary suites)
Bathrooms
4 full
Living Space
2,969 sq ft
Year Built
2020 · Newport Homes
Lot Size
1.069 acres (46,583 sq ft) · cul-de-sac
Garage
4-car attached, over height · RV gate · 4 slab spaces
Levels
One
Pool
Private play pool
Subdivision
Whitewing at San Tan Magma — gated
HOA
$175/month · WhiteWing at San Tan · professionally managed
County
Pinal
Construction
Wood frame · stucco · tile roof · block fencing
Cooling / Heating
Central air, ceiling fans, ENERGY STAR equipment
Utilities
SRP · private water company · private sewer · gas water heater
Views
Desert and mountain
Taxes
$2,774 (2025)
Schools
Florence Unified School District — Florence K-8, San Tan Foothills High School

Floor Plan

How it all fits together

Everything on one level — the two primary suites sit at opposite ends, with the theatre room tucked behind the garage.

Builder floor plan — all on one level

The Neighborhood

Behind the gates at Whitewing

Whitewing at San Tan is a gated acreage community off Magma Road, south of Hunt Highway — large lots, private streets and open desert on the edges, with the San Tan Mountains close enough to sit in the view from the back yard.

Gated community1.069-acre cul-de-sac lotPrivate, community-maintained roadsDesert and mountain viewsBlock and view fencingHOA $175/month
Neighborhood map around 505 W Amherst St Illustrative map showing the home on Amherst Street inside the gated Whitewing at San Tan community, reached from Hunt Highway south on Gary Road and east on Magma Road, with the San Tan Mountains to the northwest. Hunt Hwy Magma Rd Amherst St Gary Rd Whitewing Blvd N San Tan Mountain Regional Park1 505 W Amherst St
Beyond the map ↑ Hunt Highway shopping, a few minutes north ↖ San Tan Mountain Regional Park ↑ Queen Creek Marketplace ~15 mi → Florence ~20 mi
Illustrative map, not to scale. Distances are approximate.
  • 1
    San Tan Mountain Regional Park

    Over 10,000 acres of desert trails for hiking, riding and biking

  • ⌂
    Open desert at the edges

    View fencing at the back of the lot keeps the desert and the peak in frame

    adjacent

The lot backs to open ground, which is why the mountain is still in the picture from the pool deck.

Private Showings

See it in person

Two ways to see this home, and either one is completely fine. Reach Tarah directly if you’d like to go straight to the listing agent, or ask for me and I’ll walk it with you.

Tarah Ingram, Equity Solutions Realty

Listing agent

Tarah Ingram Equity Solutions Realty

She listed this home and knows it best. Go straight to her if that’s what you’d prefer.

Call Tarah Text 602-319-1680
Kasey Ingram, Realtor® & Broker

Or I’ll show you

Kasey Ingram Realtor® & Broker · Equity Solutions Realty

Same brokerage — I can get you in and represent you all the way through.

Request a showing Call Text 602-370-5904

Ask Kasey for a showing

Working with an agent?

Your information goes only to Kasey Ingram and is never shared or sold.

$1,025,000
Request a Showing