
Equity Solutions RealtyKasey IngramGilbert & Beyond
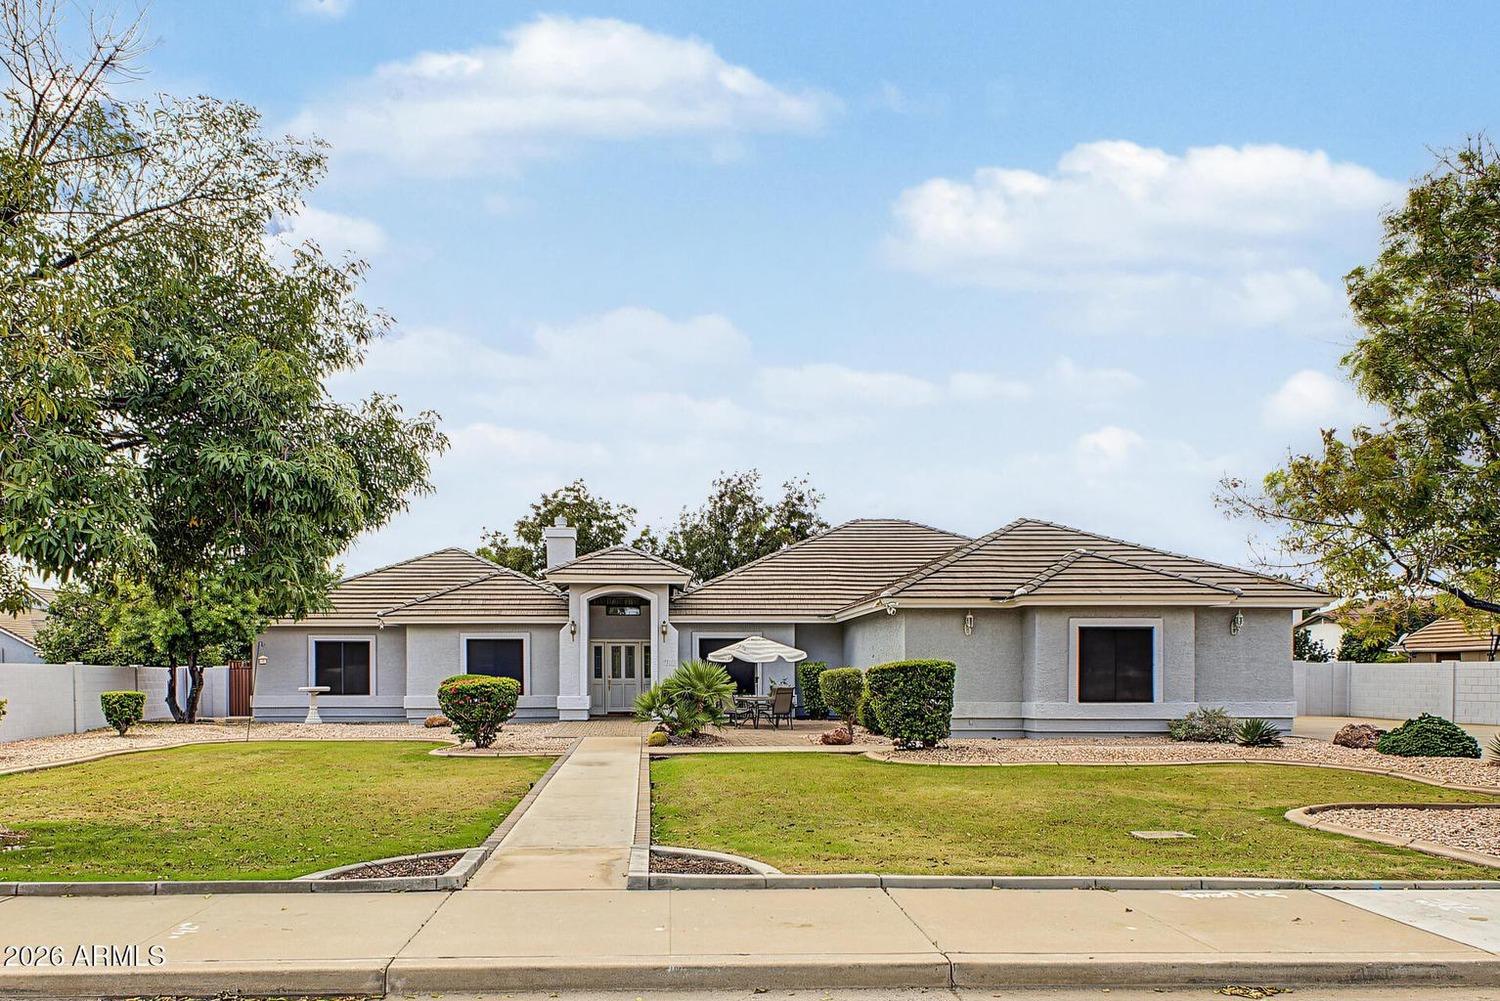
Front exterior of 2711 E Pueblo Ave, a single-story home with a tile roof and green lawn
For Sale

2711 E Pueblo Ave

Mesa, Arizona 85204

Listed by Tarah Ingram · Equity Solutions Realty

Offered at$810,000
  • 4Bedrooms
  • 3Baths
  • 3,004Sq Ft
  • 1992Built
  • 3Car Garage

Three thousand square feet on nearly half an acre, with a second kitchen and no HOA.

2711 E Pueblo Ave is a custom 1992 build in Pueblo Este Estates, all on one level with no interior steps. Four bedrooms, three full baths and a separate home office with a built-in desk spread across 3,004 square feet, with the primary suite split away from the other bedrooms. The main kitchen has granite counters, a center island, a walk-in pantry and a breakfast nook wrapped in windows.

What sets it apart is what comes after that: a second full kitchen with its own range and refrigerator, and an Arizona room that opens onto an oversized covered patio with a misting system. The lot runs 17,947 square feet — just shy of half an acre — with grass front and back, mature citrus and banana trees, flood irrigation and a block-fenced yard. A three-car garage, four more slab parking spaces and an RV gate handle whatever you need to park. There is no HOA and no association fee.

New new to market New second full kitchen 0.41-acre lot No HOA

The Home

Room by room

One level, four bedrooms and a layout built around having people over — two kitchens, an Arizona room and a patio that runs most of the back of the house.

Kitchen

Granite, a center island and a walk-in pantry

The main kitchen sits open to the breakfast nook and family room, with granite counters running the peninsula and a center island with seating. A built-in electric oven and separate cooktop, a dishwasher, disposal and reverse osmosis at the sink are all included, and the walk-in pantry around the corner holds the overflow.

  • Granite countertops throughout
  • Center island with breakfast bar
  • Built-in electric oven and electric cooktop
  • Dishwasher, disposal and refrigerator included
  • Reverse osmosis drinking water
  • Walk-in pantry plus a second pantry

Second Kitchen

A full second kitchen, not a wet bar

Off the back of the house is a second complete kitchen — electric range and oven, refrigerator, full cabinet runs and its own counter space. It opens toward the Arizona room and the covered patio, which makes it the natural staging area for anything that spills outside.

  • Electric range and oven
  • Refrigerator and full cabinetry
  • Opens toward the Arizona room and patio
  • Keeps the main kitchen clean when you entertain

Primary Suite

Split from the other bedrooms, with a jetted tub in a bay window

The primary bedroom sits on its own side of the house, with room for a sitting area and a barn door through to the bath. Dual granite vanities run the wall, the soaking tub has jets and sits framed by a bay window, and there is a separate shower and a private toilet room. The walk-in closet is shelved on every wall.

  • Split floor plan — primary away from the secondary bedrooms
  • Dual granite vanities
  • Jetted soaking tub set in a bay window
  • Separate shower and private toilet room
  • Walk-in closet with built-in shelving

Living Spaces

Formal rooms up front, family room and office behind

Vaulted ceilings carry from the entry through a formal living room with a fireplace and built-in shelving, and a formal dining room alongside. Behind them, the family room opens to the kitchen and out through french doors. A separate home office with a built-in desk works as a fifth room — study, den or workspace.

  • One fireplace in the formal living room
  • Formal living and dining rooms
  • Family room open to the kitchen and nook
  • Separate home office with built-in desk
  • Skylights, central vacuum and intercom
  • No interior steps anywhere in the home

Outdoor Living

An Arizona room, a misted patio and nearly half an acre

The Arizona room bridges the house and the yard, with doors onto an oversized covered patio running under a misting system and ceiling fans. Past it the lot opens up — grass front and back, mature citrus and banana trees, flood irrigation and block fencing, with room left over for an RV behind the side gate.

  • Arizona room / lanai off the family room
  • Oversized covered patio with misting system
  • 17,947 sq ft lot — 0.412 acres
  • Grass front and back, mature citrus and banana trees
  • Flood irrigation, auto timer on the front watering system
  • Block-fenced back yard and exterior storage

Systems & Parking

New roof, new water heaters, and room to park everything

The roof was replaced in 2022 and both water heaters, the reverse osmosis system and the water softener are new as of 2026. Flooring and plumbing both saw partial updates in 2026. Parking runs to a three-car attached garage with built-in cabinets, four slab spaces and an RV gate with side vehicle entry.

  • New roof (2022)
  • Two new water heaters, RO and owned water softener (2026)
  • Three-car attached garage with cabinets and opener
  • RV gate, RV access/parking and side vehicle entry
  • Four additional slab parking spaces
  • Indoor laundry — washer and dryer included
  • Solar screens on the windows

Property Details

The particulars

Information is deemed reliable but not guaranteed. Buyers should verify all details.

What would the payment be?Try my Rate Buy-Down Estimator to see how lowering the rate changes the monthly payment on a home at this price.Estimate it
List Price
$810,000
MLS #
7093208
Bedrooms
4 (plus a separate office/den)
Bathrooms
3 full
Living Space
3,004 sq ft
Year Built
1992 · custom build
Lot Size
0.412 acres (17,947 sq ft)
Garage
3-car attached, with cabinets · RV gate · 4 slab spaces
Levels
One, no interior steps
Subdivision
Pueblo Este Estates
HOA
None
County
Maricopa
Pool
None
Construction
Block and wood frame · painted stucco · tile roof
Cooling / Heating
Central air and ceiling fans · electric heat
Utilities
SRP · Southwest Gas · city water · public sewer
Irrigation
Flood
Taxes
$3,111 (2025)
Schools
Mesa Unified District — Robson Elementary, Taylor Junior High, Mesa High School

The Neighborhood

Where Pueblo Ave sits

Pueblo Este Estates is a small custom-home pocket just north of Southern Avenue near Lindsay Road, in the established part of central-east Mesa where lots run large and the trees have had thirty years to fill in.

0.41-acre lotNo HOACustom-home subdivisionFlood irrigationMature citrus and banana treesRV gate and side vehicle entry
Neighborhood map around 2711 E Pueblo Ave Illustrative map showing the home on Pueblo Avenue east of Lindsay Road, between Broadway Road to the north and Southern Avenue to the south, with US-60 and Baseline Road below and Dana Park Village Square to the southeast. 60 60 Broadway Rd Pueblo Ave Southern Ave Baseline Rd Gilbert Rd Lindsay Rd Val Vista Dr N Dana Park Village Square1 2711 E Pueblo Ave
Beyond the map ↓ US-60 a few minutes south ↘ Dana Park Village Square ~2 mi → Superstition Springs Center ~5 mi ↖ Downtown Mesa ~4 mi
Illustrative map, not to scale. Distances are approximate.
  • 1
    Dana Park Village Square

    Baseline & Val Vista · open-air shopping, restaurants and services

    ~2 mi
  • →
    Superstition Springs Center

    Power & US-60 · department stores, dining and a theater

    ~5 mi
  • ↓
    Baseline Road corridor

    Grocery, pharmacy and fuel within a few minutes

    ~1 mi

Southern, Baseline and Val Vista put most daily errands inside a ten-minute loop.

Private Showings

See it in person

Two ways to see this home, and either one is completely fine. Reach Tarah directly if you’d like to go straight to the listing agent, or ask for me and I’ll walk it with you.

Tarah Ingram, Equity Solutions Realty

Listing agent

Tarah Ingram Equity Solutions Realty

She listed this home and knows it best. Go straight to her if that’s what you’d prefer.

Call Tarah Text 602-319-1680
Kasey Ingram, Realtor® & Broker

Or I’ll show you

Kasey Ingram Realtor® & Broker · Equity Solutions Realty

Same brokerage — I can get you in and represent you all the way through.

Request a showing Call Text 602-370-5904

Ask Kasey for a showing

Working with an agent?

Your information goes only to Kasey Ingram and is never shared or sold.

$810,000
Request a Showing